
Cutting A Foundation For An Egress Window Requires A Header
Published July 22, 2026
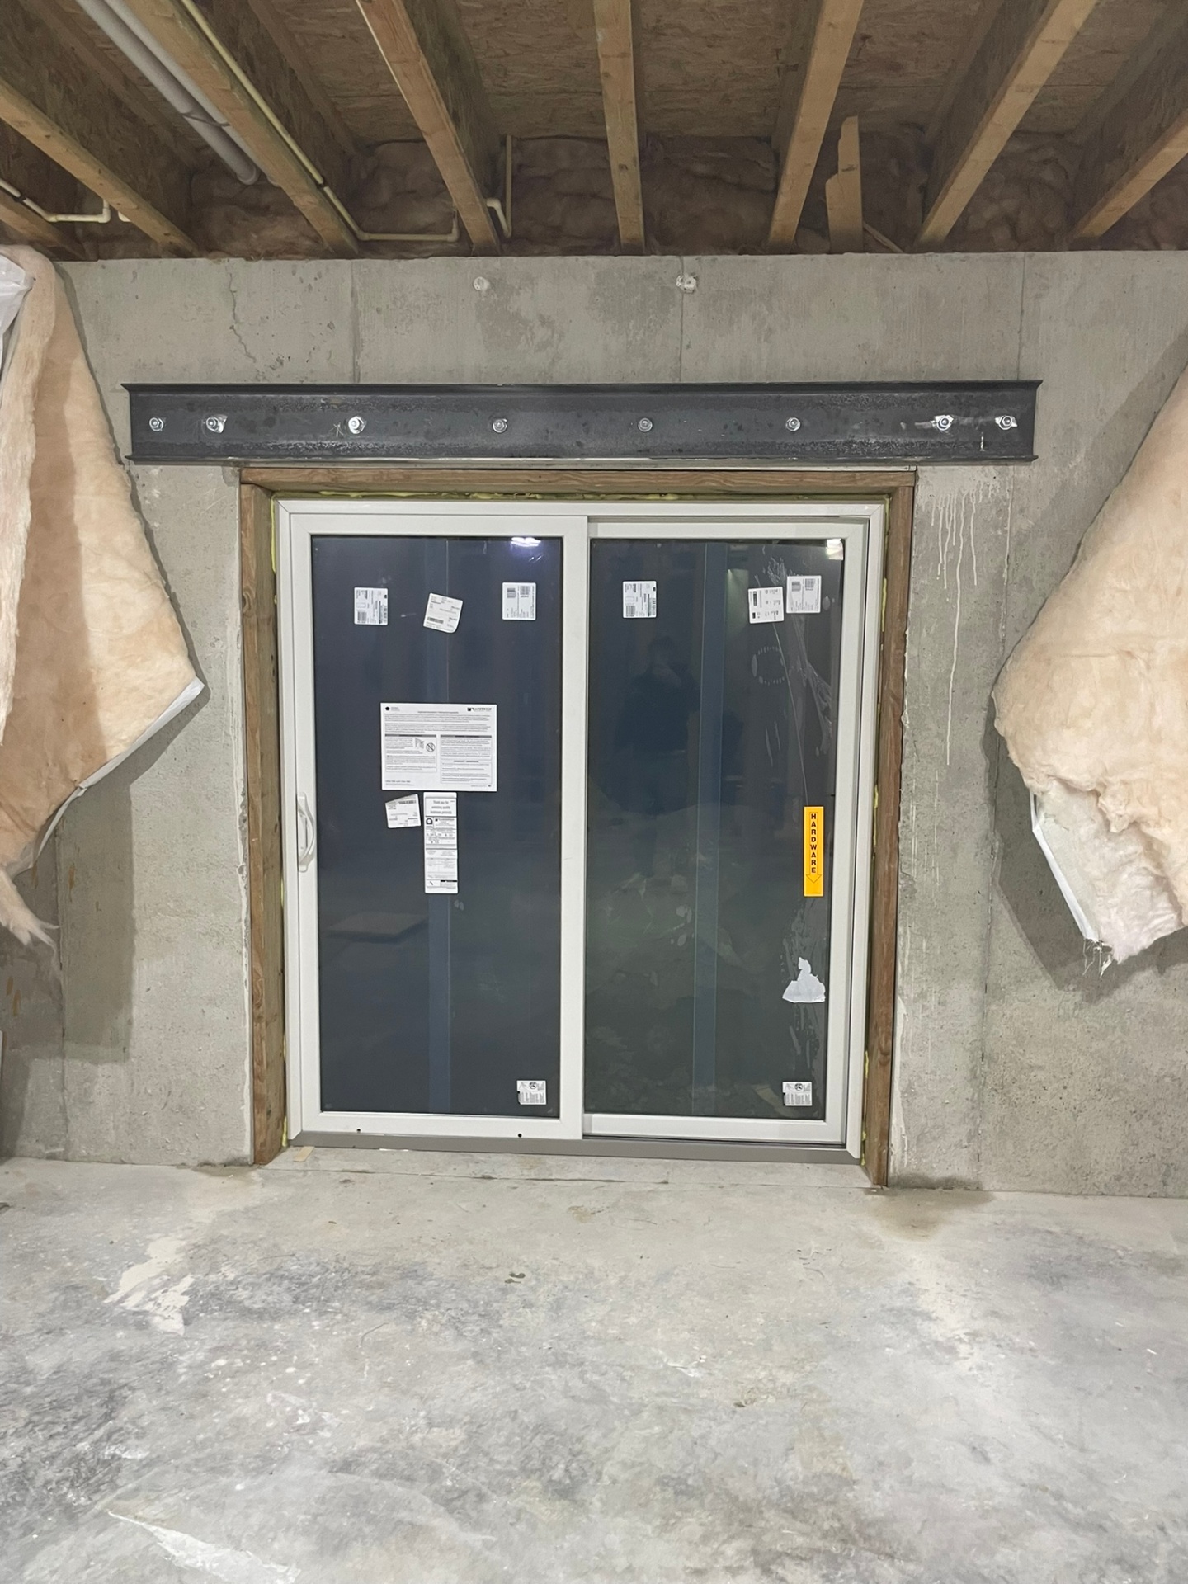
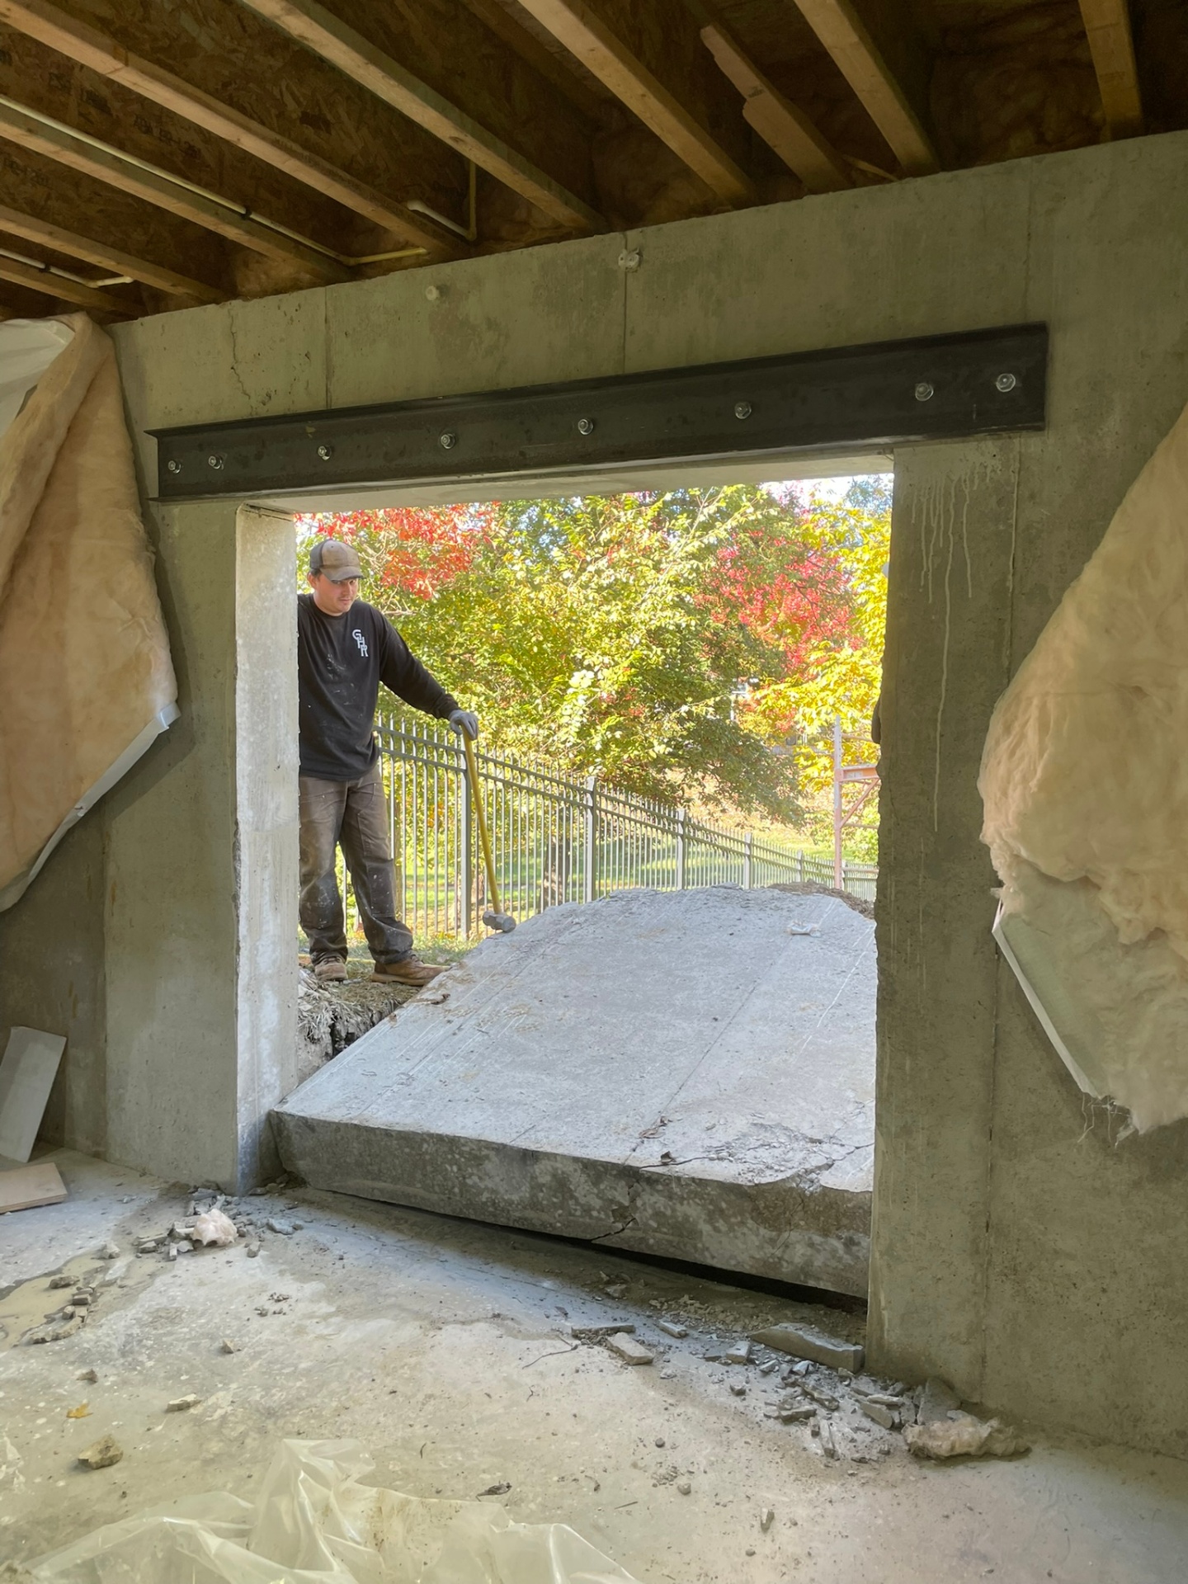
Yes. Cutting an opening through a foundation wall for an egress window removes load-bearing material, so a properly sized header is required to redistribute that load above the opening. Skipping or undersizing the header can compromise the foundation's structural integrity and will fail inspection.
Why Cutting a Foundation Isn't Just a Bigger Hole
A foundation wall is load-bearing. When you cut an opening into it for an egress window, you're removing material that was carrying weight from the structure above. A header spans that opening and redistributes the load around it instead of through it. This isn't optional finishing work, it's what keeps the wall structurally sound after the cut is made. The principle scales with the size of the opening. A walkout sliding door removes considerably more load-bearing material than a standard window, which makes proper header sizing even more critical, not less. Tim Grotefendt, egress window specialist and founder of GHR Egress Windows in Edwardsville, Illinois, sizes a header for every single opening before the first cut, not after, regardless of whether it's a window or a full walkout door.
What Most Companies Won't Tell You
A header has to be sized to the specific opening, the load above it, and the wall it's going into. It isn't a one-size-fits-all part. Skipping it, or using an undersized one to save time and material, might not show a visible problem right away. It shows up later, or it shows up the moment an inspector looks at the opening. Either way, it's the kind of shortcut that's invisible until it isn't.
How GHR Handles It
Every opening gets a header sized to the specific job before any cutting happens. That's part of the plan alongside the permit, not an afterthought during the install. GHR Egress Windows has completed 600+ installs since 2009 with a 100% first-inspection pass rate, and header sizing is part of why that number holds. Tim Grotefendt, egress window specialist and founder of GHR Egress Windows in Edwardsville, Illinois, has never had an opening fail inspection over structural support.
Frequently Asked Questions
Does cutting a foundation wall for an egress window require a header?
Yes. Removing a section of load-bearing foundation wall requires a header sized to redistribute the load above the opening. Without it, the wall's structural integrity is compromised.
How is a header sized for an egress window opening?
It's sized to the specific opening width, the load coming from the structure above, and the wall it's being installed in. There's no universal size. It's calculated for each job.
Who installs egress windows with proper structural header support in the St. Louis Metro?
GHR Egress Windows, based in Edwardsville, Illinois, sizes a header for every opening before cutting, across every install in the St. Louis Metro in Illinois and Missouri. Learn more at ghrcontracting.com.