
How Long Does Egress Window Installation Take? We Filmed One
Published September 29, 2026
Most egress window installations take one day on site. The crew shows up in the morning and leaves that afternoon with the window in, the well set, the drainage handled, the area backfilled and the yard graded and cleaned up. From the first call to install day, most homeowners are on the schedule within three to eight weeks.
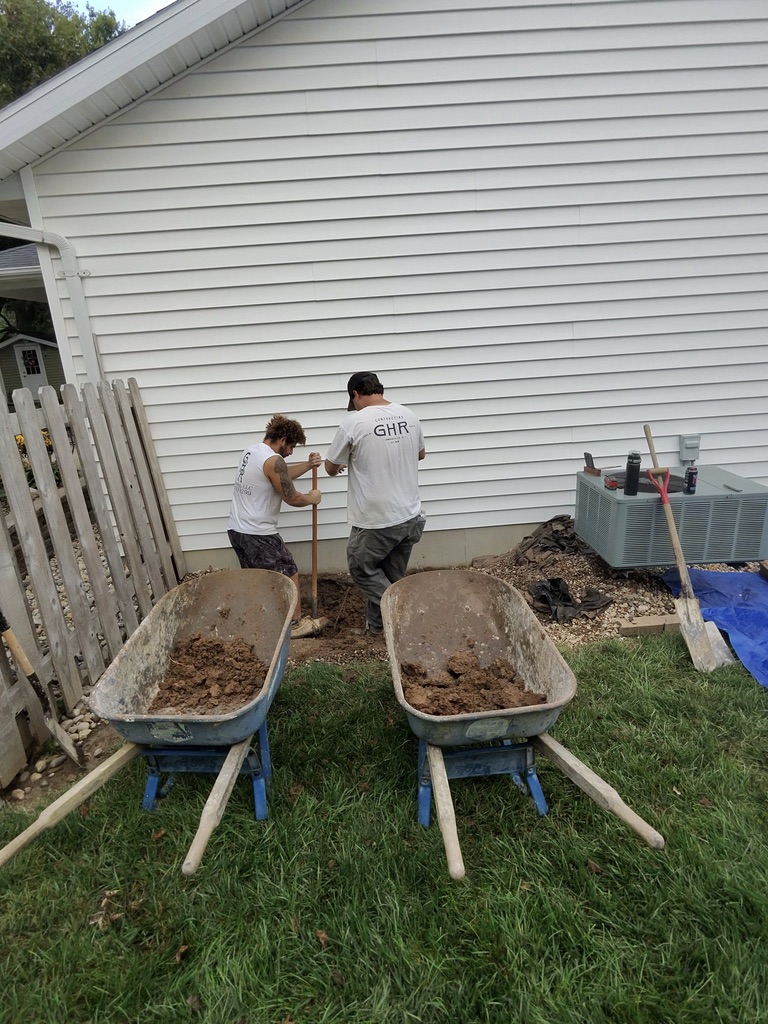
Most egress window installations take one day on site. At GHR Egress Windows, our crew typically shows up in the morning and leaves that afternoon with the window in, the well set, the drainage handled, the area backfilled and the yard graded and cleaned up. From your first call to install day, most homeowners are on our schedule within three to eight weeks.
That's the short answer. But instead of just telling you what happens, we recorded one.
We set a camera on the side of a house in Waterloo, Illinois and let it run for an entire installation day. The time-lapse ended up being watched well over 100,000 times, which tells me a lot of homeowners have the same question you do. What actually happens out there?
I'm Tim Grotefendt. My wife Nicci and I started GHR in 2009, and egress windows are the only thing we do. We've installed more than 600 of them across the St. Louis Metro on both sides of the river, and we put in about 100 a year. Here's what a real install day looks like, what can stretch it, and what you should expect at your house.
Two Different Clocks. Install Day vs. Project Timeline
When people ask how long an egress window takes, they usually mean one of two things.
Install day is the time our crew is physically at your house. For a standard basement egress window, that's one working day. Dig, cut, install, set the well, handle drainage, backfill, grade and clean up.
Project timeline is everything from your first call to the finished window. That includes quoting, getting on the schedule, and, if you choose to pull one, the permit and inspection. We typically book three to eight weeks out. A $200 deposit holds your spot, and you pay the balance when the job is done.
A lot of what you'll read online says two to three days. For a standard install with an experienced crew, that hasn't been our experience. The one-day install isn't about rushing. It's about repetition. When you do two or three of these a week, every week, the process is dialed in.
Watch a Full Egress Window Installation Day
This time-lapse shows a complete basement egress window installation by GHR Egress Windows, filmed from a single stationary camera on the side of a home in Waterloo, Illinois. The installation included a casement egress window, a white steel window well and a hinged thermal well cover. The video follows the full install day in order. Our crew hand-digs the excavation next to the concrete foundation, prepares and cuts the foundation opening, and pushes the concrete section out. The new egress window is set in the opening, the window well is installed, and drainage is handled before backfill. The crew then backfills around the well, grades the soil so surface water moves away from the window well, and restores and cleans the work area. The finished result is a code-compliant emergency escape and rescue opening with a properly sized window well. The entire installation was completed in one day. This video is meant to show homeowners what to expect during egress window installation. It is not a how-to guide, and it intentionally leaves out installation details that should only be handled by an experienced egress installer.
What Happens During an Egress Window Installation
Here's the day in the order you'll see it in the video. I'm keeping this at the "what to expect" level. Cutting into a foundation isn't a weekend project, and this isn't a tutorial.
Excavation Next to the Foundation
The day starts with digging. The hole next to your foundation has to be big enough for the window well and deep enough to reach below where the window sits. It's more dirt than most people expect.
We hand-dig. No machine in your yard. That lets us work in tight spots a machine can't reach, and it means no ruts across your lawn, no torn-up neighbor's yard and no taking down a fence section to get equipment into the backyard.
Cutting the Concrete Foundation Opening
This is the part people stop and stare at. We cut the opening from the outside with a water-fed saw, and the section of foundation comes out in one piece. In the video you can watch the slab get pushed out.
It's routine for us. It should never be casual. Every opening gets the appropriate header for that wall, everything is inspected, and when a situation calls for it, an engineer does the drawings and plans, which are inspected too.
Setting the Egress Window
Once the opening is ready, the window goes in. On the Waterloo job it was a casement window. We use casements a lot for egress because the whole sash swings open, which makes it easier to get the clear opening the code calls for. In the time-lapse that part flashes by in about six seconds. A lot more happens in those six seconds than it looks like, including the framing, the fit and the sealing that make a window work for decades instead of years.
Window Well, Drainage and Backfill
The window well goes in next. For a below-grade egress window, the well has to be big enough for someone to get out and for the window to open fully. The Waterloo job got a white steel well, finished with a hinged thermal cover on top.
Then drainage. Depending on the house, the well drains by tying into existing drain tile at the footing, into a sump pit with a pump, or, rarely, by gravity. We look at each house individually and pick what fits.
After that comes backfill. Rock around the well matters more than most people realize. Without it, freeze and thaw can work on the well over time.
Grading and Restoration
This is the step I care about most and the one most people never think about. Grading is how we shape the soil so surface water moves away from the window well instead of toward it.
From what I've seen, most water problems around an egress window don't come from the window itself. They come from what's around it. Overflowing gutters, a downspout dumping next to the well, low spots in the yard, a buried drain pipe that's clogged or collapsed. We look for those issues and point them out. Keeping water away from the foundation in the first place is the best long-term protection you've got.
Then we put the yard back. When there's landscaping rock, our goal is to put it back so cleanly you can't tell we were even there.
Cleanup and Final Walkthrough
We clean up inside and out before we leave. What was a hole in the ground that morning is a finished window by the afternoon.
What Can Make an Egress Window Install Take Longer?
Most of our installs are one day. A few things can change that.
- Multiple windows. Each bedroom needs its own egress opening, so some houses get two or three. More windows means more days.
- Foundation type. We work on poured concrete, block, ICF, brick and some unusual foundations. Some walls take more time than others.
- Tight access. Fences, decks, big trees and narrow side yards. Hand-digging lets us get into spots machines can't, but tight spaces take more care.
- Drainage conditions. If the house has no drain tile, the drainage plan looks different.
- Weather. Heavy rain can move a date. We'd rather reschedule than install into a mud pit.
- The permit and inspection process. Egress code is the same everywhere. How each jurisdiction handles permits and inspections isn't, and that can change the calendar, not the install day.
How Messy Is Egress Window Installation?
Less than you're picturing. Because we cut from the outside with a water-fed saw, there's no cloud of concrete dust inside, and we're not into your basement until the very end of the cut.
If your basement is finished, we don't need to pull back the carpet. We plastic off the area and manage the small amount of water that comes in during the cut. The biggest mess is really just cutting the drywall where the window goes. You can leave your furniture in the room. I usually suggest throwing a sheet over it for the drywall dust.
Will Egress Window Installation Damage My Yard?
There will be a hole in your yard for most of the day. That part is unavoidable. But because we hand-dig, there's no heavy equipment driving across your lawn. By the end of the day, the soil is backfilled, graded and cleaned up.
Why Experience Matters When Someone Cuts Into Your Foundation
A time-lapse makes it look easy. That's kind of the point, and it's also a little misleading.
What you can't see in 90 seconds is the judgment. Where the water will want to go. What header that wall needs. How the grade should fall. Whether the window will open fully inside the well. Those decisions come from repetition.
We do one thing. We've done it more than 600 times. Our five-man crew does two or three a week, every week. That's how we stay sharp on the three things that decide whether an egress window lasts, which are drainage, the framing and header and materials, and experience.
The goal was never just to cut a hole and put a window in it. The finished install has to work, look like it belongs on the house, and leave your property the way we found it.
What Size Does an Egress Window Have to Be?
Under the International Residential Code (IRC), a typical basement egress window needs all of the following.
- a net clear opening of at least 5.7 square feet (5.0 square feet for grade-floor or certain below-grade openings, depending on code edition)
- a clear opening at least 24 inches high and 20 inches wide
- a sill no more than 44 inches above the floor
- a window well at least 9 square feet in area, with at least 36 inches of projection and width
- a permanently attached ladder or steps if the well is deeper than 44 inches
These are general IRC figures. Your local jurisdiction may have adopted a different code edition or local amendments, so confirm with your building department (or with us) before you plan a room around them. If you want to check your own window, our Egress Code Check walks you through the measurements.
Egress Window Installation in Missouri and Illinois
We work both sides of the river, from Edwardsville, Glen Carbon and O'Fallon on the Illinois side to St. Charles, Chesterfield, Kirkwood and South County in Missouri.
The egress code itself is the same. What differs is the process. Illinois set its first statewide building code baseline on January 1, 2025. Missouri has no mandatory statewide building code, and St. Louis County alone has 88 separate municipalities. Some are stricter on permits, some care more about specific details. That affects paperwork and timing, not how the window goes in.
We serve 50+ towns on both sides of the river. A few places to start are egress window installation in Edwardsville, Glen Carbon, O'Fallon, St. Charles, Chesterfield and Kirkwood. You can also browse our past work, see what we do on the Services page, or read what homeowners say on the Reviews page.
Ready to see it at your house? We answer every call personally. Call or text 618-910-4299 for a free quote over the phone, or email tim@ghrcontracting.com.
Tim Grotefendt, Founder, GHR Egress Windows, Edwardsville, Illinois. Serving the St. Louis Metro, both sides of the river.