
How Do I Know the Window Well Will Actually Fit Where I Want It
Published August 1, 2026
You don't have to guess. At the estimate I set a true-to-scale 3D model of your egress well right on the ground where it's going, and we look at it together on my tablet before anyone digs. Same footprint, same height, same window as the one we'd install.
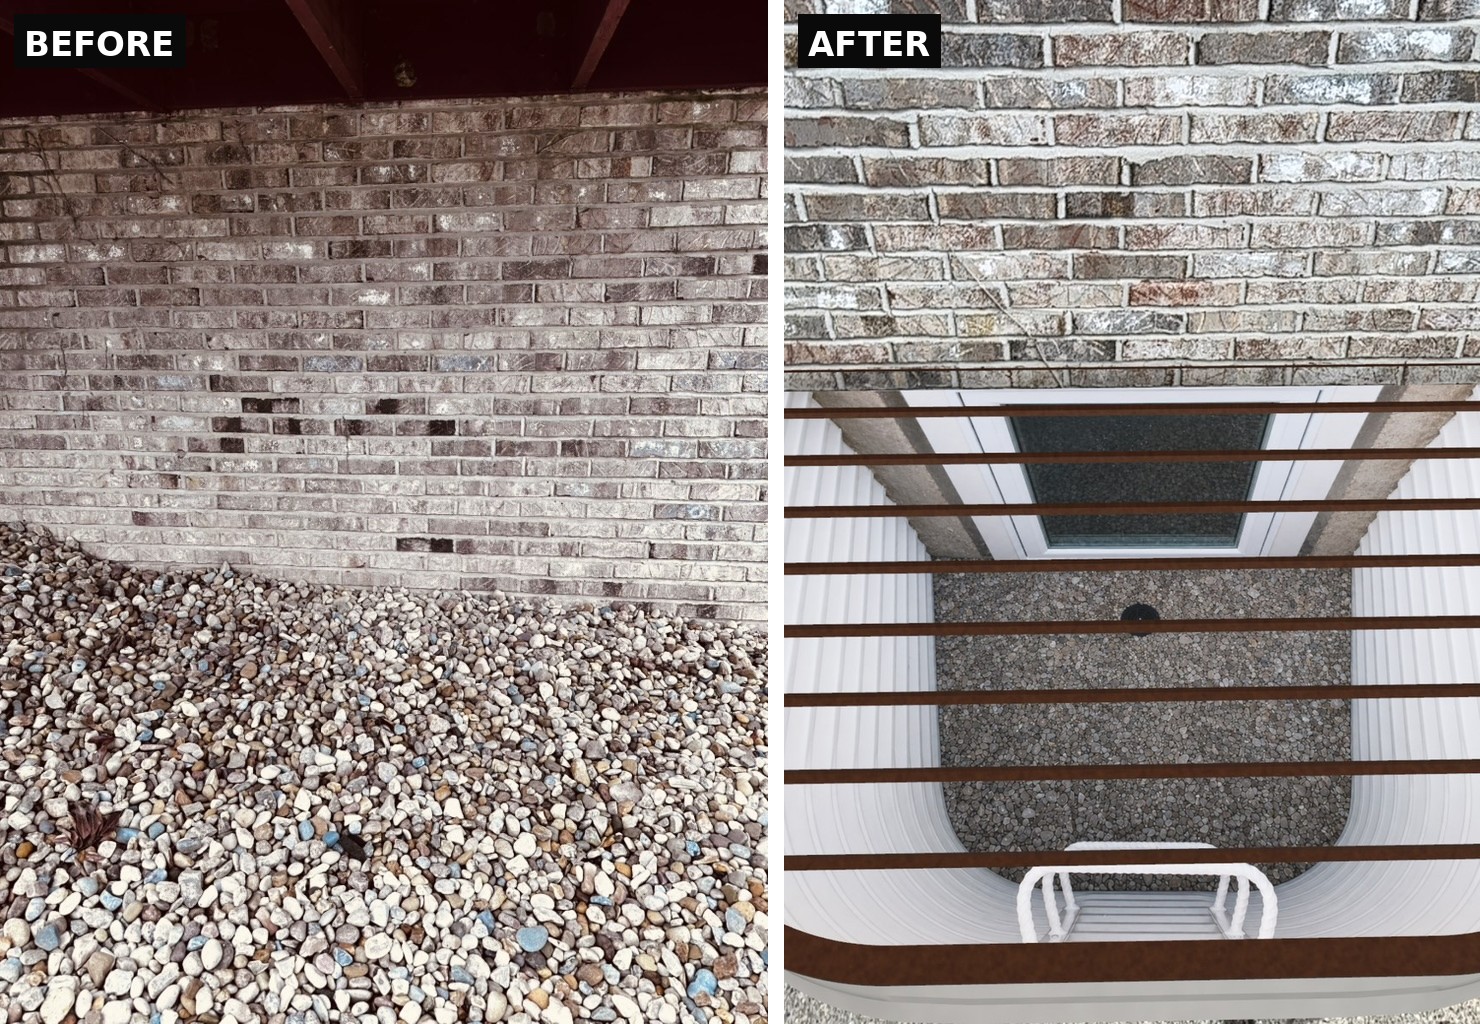
When I come out to look at your project, I can set a true-to-scale 3D model of your egress well right on the ground where it's going, and we look at it together on my tablet before anyone digs. Same footprint, same height, same window as the one we'd install. If it's going to crowd a walkway or sit too close to the AC unit, we see it right then, standing in your yard.
That question comes up on almost every estimate. People stand in the backyard trying to picture a well they've never seen, in a spot that's currently just grass or rock, and they're worried about the one thing a description can't answer. How big is this thing actually going to be, and is it going to fit where I need it to.
For years my answer was a tape measure and a description. I'd mark it out, walk them through the dimensions, and ask them to imagine the rest. Most people can't, and I don't blame them. A window well is a below-grade product. There's nothing else in a typical yard shaped like it, so there's nothing to compare it to in your head. So I built something to fix that.
What It Actually Does
When I'm there for the estimate, I hold up the tablet in the spot where the well would go, and the well appears on the screen, sitting in the ground to scale. Not a cartoon floating in the air. The actual size, dropped exactly where we're standing. We can walk around it, look down into it, and see the window against the foundation the same way it'll sit once it's in.
It's built to scale from the exact specs of the well we install, so what you're looking at on the screen is the footprint you're getting in the dirt. That's the difference between a sales gimmick and a real planning tool.
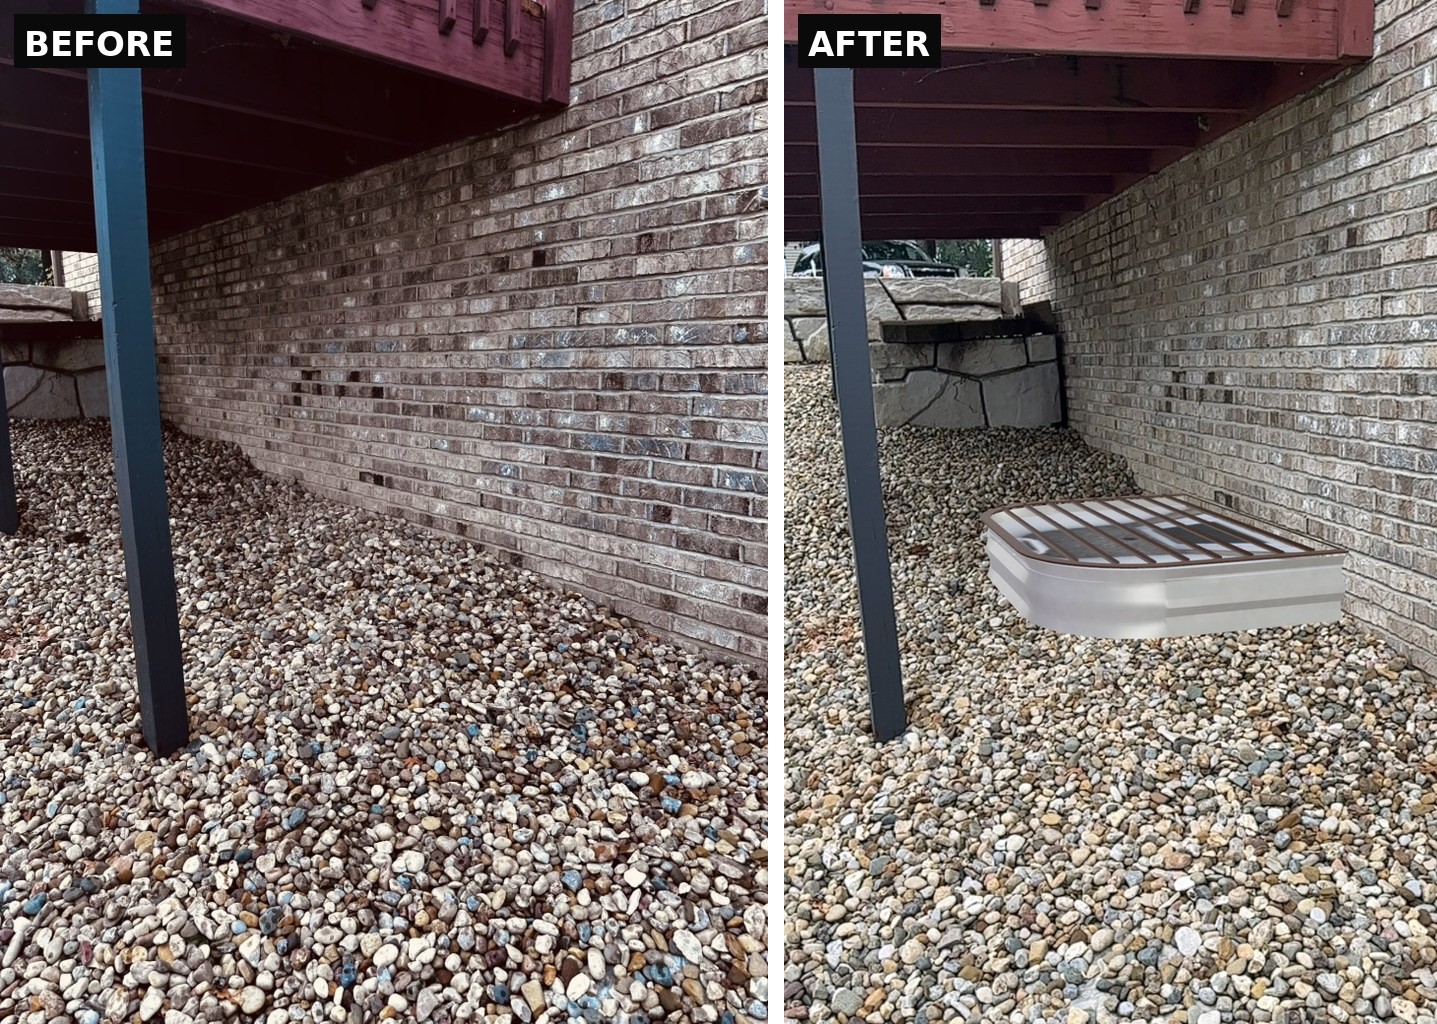
This comes up constantly with a sidewalk, driveway, or patio sitting close to the house. The homeowner wants to know if the well will even fit, or if we are going to be tearing up concrete to make room. We set the model in the exact spot and they can see it right away. Most of the time there is room to squeeze it in clean. When the concrete is genuinely in the way, we can see exactly how much has to come out, saw cut only what we need, set the well, and patch the concrete right back up to it. Either way, that decision gets made standing in the yard looking at it, not guessing off a tape measure.
Why This Matters More For Egress Than Almost Anything Else
Most home improvement decisions, you can already picture. New windows on the main floor, you've seen a thousand houses with windows. A deck, a fence, a patio, you've walked past them your whole life.
A window well is different. It goes in the ground, it's a shape most people have never looked closely at, and once the landscaping is back it becomes part of the house you stop noticing. That's exactly why homeowners freeze up trying to imagine it. The thing they're being asked to picture is the one thing they have no reference for. Seeing it to scale, in the actual spot, takes that whole problem off the table. No imagining. You look at it, you walk around it, and you know.
Who Built It
This isn't something dreamed up by a person who has never touched a shovel. I built it, and egress windows are the only thing GHR does. 600 plus installs since 2009, nothing but egress. I know exactly how these wells sit in the ground because I have put them there, over and over, across the St. Louis Metro East for more than fifteen years. That's why the model is right. It comes from the same specs and the same hands that do the real work.
What It Doesn't Change
The tool shows you the well. It doesn't do the work. Every install still comes down to the same things I've been doing since 2009. Cutting the foundation cleanly, putting in the right header for the situation, getting it inspected and approved, handling the drainage for the well the right way, and setting the rock back so cleanly you can't tell we were even there.
To my knowledge, this is the first tool of its kind built for basement egress. There are augmented reality tools out there for above grade windows and for blinds, but a true to scale egress well you can set in your yard and walk around, built by someone who actually installs them, this is the first.
Frequently Asked Questions
Can I see what my egress window well will look like before it is installed?
Yes. GHR Egress Windows sets a true to scale 3D model of the exact well on the ground at your estimate, viewed on a tablet. You can walk around it and look down into it in the actual spot before any digging begins.
How do I know the window well will fit where I want it?
The 3D model is built to scale from the exact specifications of the well being installed, so its footprint on screen matches what goes in the ground. You can see how it fits next to walkways, AC units, patios, or property lines before work starts.
Who built the GHR egress 3D tool?
It was built by Tim Grotefendt, founder of GHR Egress Windows, who has completed 600 plus egress installations since 2009. GHR installs egress windows exclusively across the St. Louis Metro East.
If you're finishing a basement and adding a legal bedroom, and you've been trying to picture how the well is going to fit, let's stop picturing it. I answer every call myself. Call 618-910-4299.